
Office Solar Shade Retrofit Example That Works
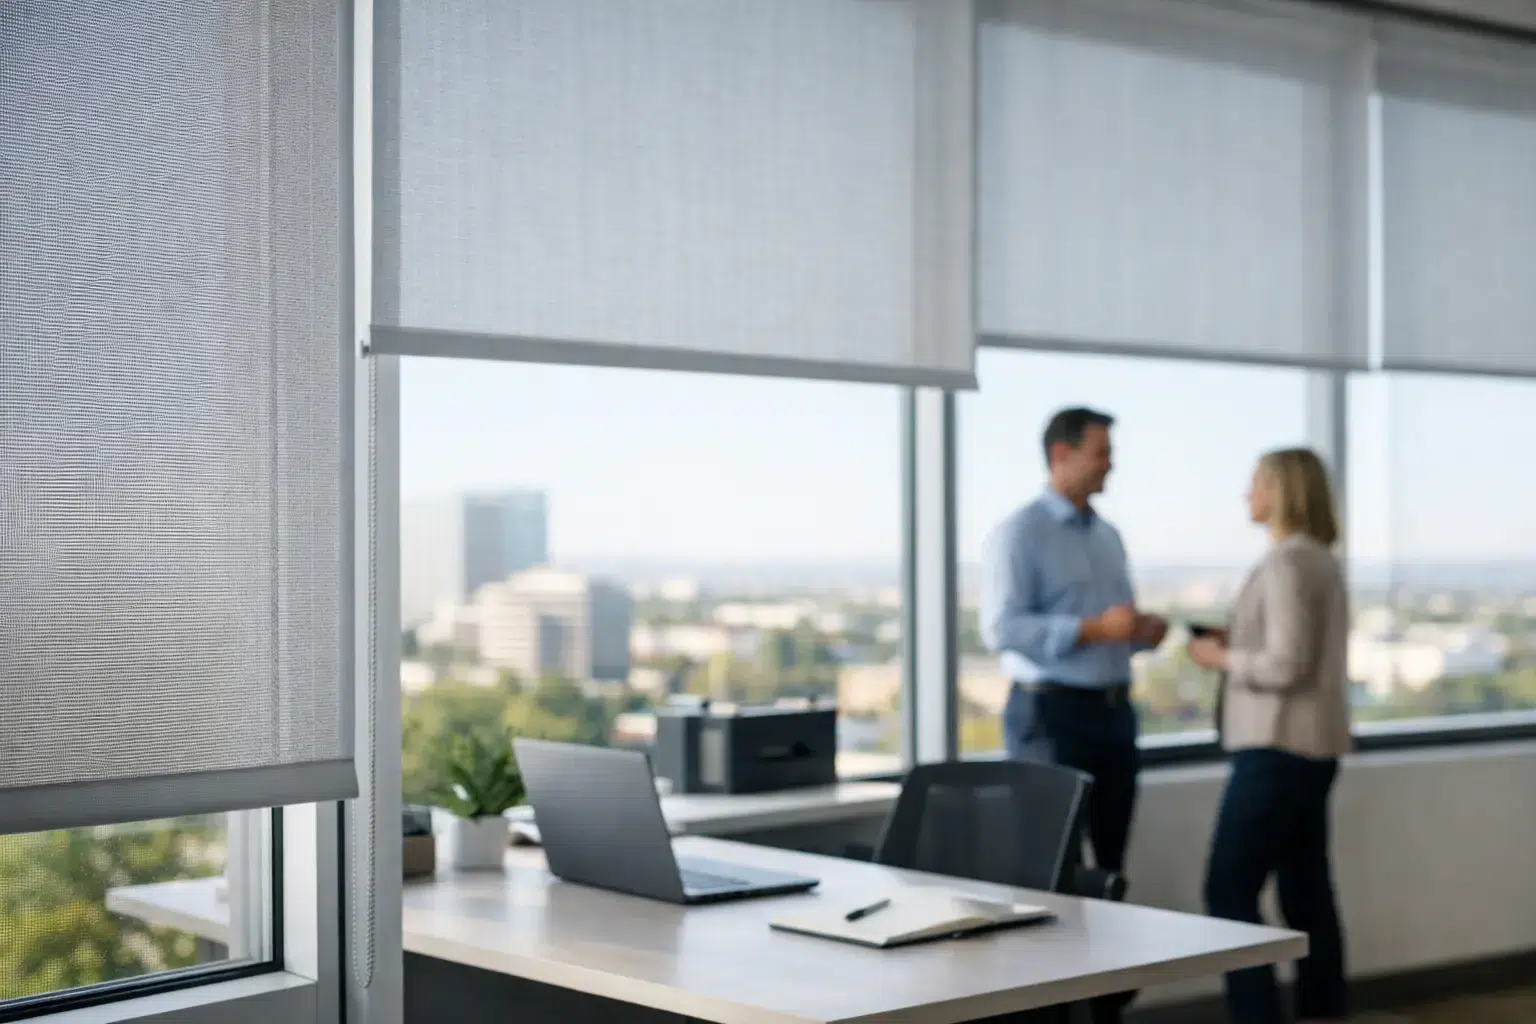

At 2:30 p.m., a west-facing office can become the least productive part of the floor. Computer screens pick up harsh reflections, staff lower makeshift temporary coverings, and the room feels hotter even when the thermostat has not changed. This office solar shade retrofit example shows how a custom window-covering update can solve those issues without turning a bright workplace into a dark one.
The project is based on a common commercial setup: a Toronto-area professional office with large exterior windows, open workstations near the glass, two perimeter meeting rooms, and a reception area that needs to look polished from both inside and outside. The goal was not simply to cover the windows. It was to manage daylight, preserve outward views, improve comfort, and give the entire space a more finished appearance.
The Office Solar Shade Retrofit Example
Before the retrofit, the office relied on inconsistent solutions. Some windows had aging coverings, others were left bare, and staff had added paper signs and improvised screen shields where afternoon glare was most disruptive. The result was uneven light control and an appearance that did not match the firm’s client-facing environment.
A solar shade retrofit was selected because the office still valued natural light. Unlike a fully opaque treatment, solar shades filter sunlight through a woven fabric. They can reduce glare and help block UV exposure while maintaining a degree of visibility to the outdoors during the day. That balance matters in offices where daylight supports a more open, welcoming atmosphere.
The design called for individually fitted roller-style solar shades across the exterior glazing. The fabric was chosen in a neutral charcoal tone that coordinated with the office’s light walls, black-framed glass partitions, and warm wood reception desk. The darker fabric improved the view through the shades during daylight hours, while the neutral palette kept the window wall visually calm rather than dominant.
The shades were mounted inside the window openings where the depth and frame condition allowed it. This gave the installation a tailored, architectural look and kept the system clear of nearby desks. For a few windows with shallow frames, an outside mount was the better choice. A professional site measure identified those exceptions before production, avoiding gaps, clearance problems, and a mismatched finish.
Why Solar Shades Fit the Workplace
Glare was the immediate problem, but it was not the only one. Prolonged sun exposure can fade flooring, artwork, upholstery, and finished surfaces near windows. Solar fabric helps reduce that exposure while letting the office retain the daylight that makes perimeter spaces more appealing.
The selected openness factor was also a key decision. Openness refers to how tightly or openly the fabric is woven. A lower openness factor generally provides stronger glare control and more privacy, but it also reduces the clarity of the outward view. A higher openness factor admits more light and offers a clearer view, though it may not be enough for intense direct sun.
For this office, a mid-range openness level made sense for the main work areas. It softened direct light on monitors without making the room feel enclosed. The meeting rooms received a slightly more privacy-focused specification because video calls, presentations, and confidential conversations were part of their daily use.
This is where a retrofit needs more thought than a fabric sample alone can provide. Window orientation, surrounding buildings, desk locations, screen placement, and the hours a room is occupied all affect the right recommendation. A south-facing boardroom may need a different solution from a north-facing reception window, even when both spaces use the same color palette.
Planning Around Real Office Conditions
The most successful retrofits begin with an on-site review rather than a quick estimate based on window width and height. Commercial windows are often wider, taller, and less uniform than they appear. Mullions, handles, sprinkler clearances, trim depth, HVAC vents, and furniture all influence where shades can sit and how they will operate.
In this example, measurements were taken after the office furniture plan was confirmed. That mattered because two workstations were being moved closer to the windows. The shade placement and control locations were then planned to remain easy to reach without requiring staff to lean over desks or disrupt cables and equipment.
The project team also considered how the shades would look after business hours. Solar shades offer useful daytime privacy because brighter outdoor light makes it harder to see in from outside. At night, that relationship changes. When interior lights are on and it is darker outdoors, solar fabric alone does not provide complete privacy.
For the two meeting rooms, the office added a secondary room-darkening layer for occasions when full visual privacy was required. That combination is not necessary in every workplace, but it is worth discussing when windows face neighboring offices, residential towers, or busy sidewalks.
Manual or Motorized Controls?
Manual chain controls can be a practical choice for smaller groups of windows that staff adjust occasionally. They are straightforward, cost-conscious, and effective when controls can be positioned safely and accessibly.
For this project, the large reception window and high meeting-room glazing were motorized. One-touch control made it easier to adjust multiple shades before client meetings, presentations, or strong afternoon sun. The system could also be programmed around a schedule, reducing the need for someone to walk through the office making individual adjustments.
Motorization is most valuable when windows are tall, difficult to reach, or numerous. It can also support a more consistent visual appearance across a client-facing space. Still, it is not automatically the best fit for every retrofit. Smaller offices with accessible windows may prefer manual operation and direct the budget toward higher-performing fabric or a more specialized privacy solution.
Installation Details That Protect the Result
Custom shades perform best when the installation is as precise as the product selection. Measurements need to account for window variations, not just the largest opening on the floor. Even a small difference can create visible light gaps or cause a shade to rub against trim.
During installation, brackets were aligned carefully so each shade rolled evenly and sat level with adjacent units. The team checked operation at every window, adjusted limits on motorized shades, and confirmed that the fabric cleared handles and frames. The finished lines across the window wall were clean and consistent, which is especially noticeable in reception areas and conference rooms.
Commercial scheduling also matters. In a working office, installation should minimize disruption to employees and visitors. Completing the work in coordinated stages can keep meeting rooms available, protect equipment, and make cleanup easier. For property managers, that same planning helps ensure the retrofit works within building access rules and any requirements for common-area projects.
What Changed After the Retrofit
The difference was visible immediately. Workstations near the west-facing windows became more usable through the afternoon because screens were less affected by reflections. Employees could still benefit from natural light and maintain a connection to the view, rather than closing off the windows entirely.
The meeting rooms felt more presentation-ready, with fewer distracting bright patches across screens and tables. The reception area gained a more intentional finish, and the window treatments supported the office’s interior design instead of looking like an afterthought.
Energy performance may improve as solar shades reduce direct solar heat gain, particularly on heavily exposed windows. The exact impact depends on the building envelope, glazing, HVAC system, orientation, and operating habits, so it should not be treated as a guaranteed savings figure. Comfort and glare control are usually the most immediate, measurable benefits for office staff.
Choosing the Right Retrofit for Your Office
An office solar shade retrofit is not a one-size-fits-all product decision. Start with the problem each window needs to solve. Is the priority computer glare, overheating, daytime privacy, UV protection, a cleaner visual finish, or easier operation for high windows? The answer may vary by room.
Fabric color, openness, mounting method, and control type should be selected together. A free in-house consultation can make those choices much simpler because the conversation happens in the actual space, with the light conditions, finishes, and window details in view.
Canadian Blinds Pros provides custom measurement and professional installation for commercial window-covering projects, helping office owners and managers move from a recurring sunlight problem to a finished solution that looks considered every day. A well-planned shade retrofit lets the office keep its light, its view, and its professional edge.